Uncertain Timelines
Schedules shift as each trade waits on the one before it, and nobody owns the critical path.
A structured housing system designed to simplify construction and deliver modern homes faster.
The Problem
Schedules shift as each trade waits on the one before it, and nobody owns the critical path.
Variations accumulate quietly. The figure you sign at the start rarely matches the one you pay.
Coordinating separate contractors, consultants and approvals becomes a second job for the owner.
Standards vary trade by trade, and the problems that result surface years after handover.
The DJP System
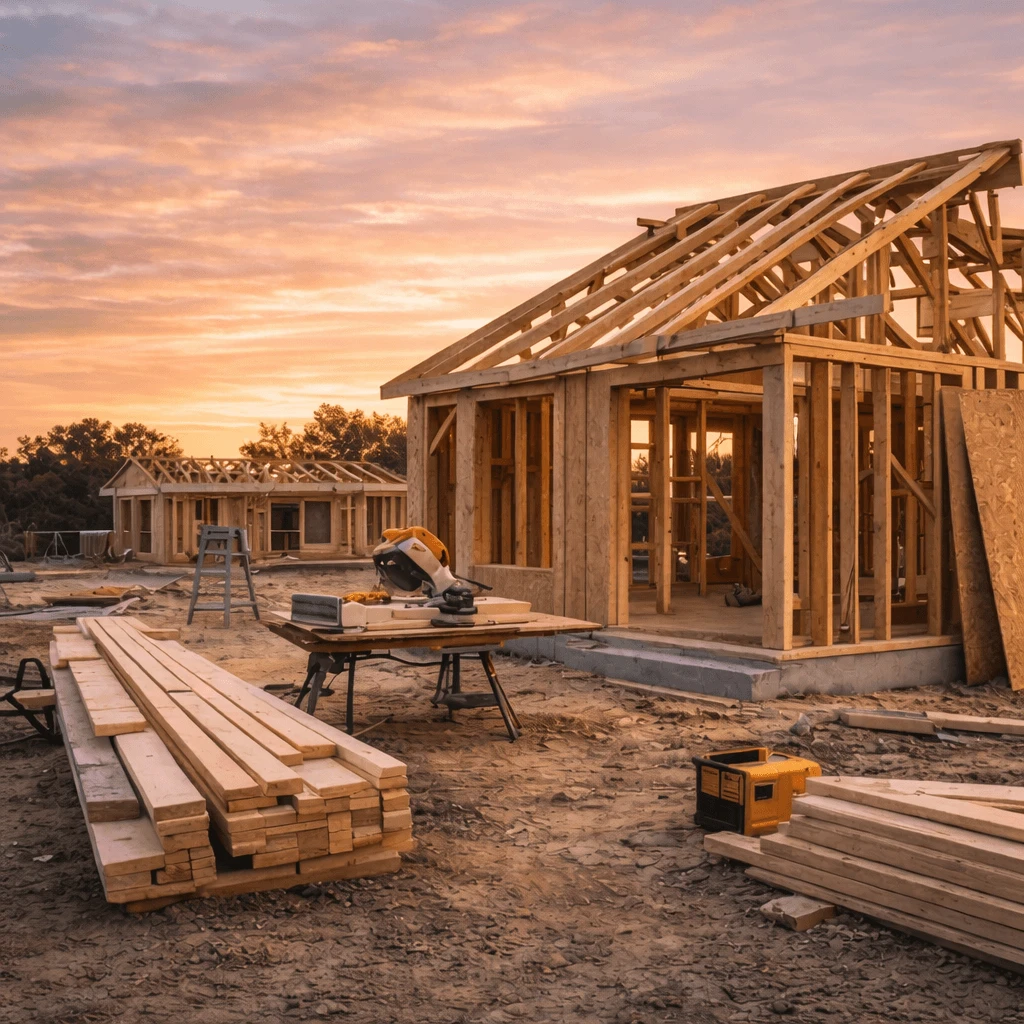
We deliver homes through a structured, pre-designed system — compliant, efficient, and builder-ready from day one.
Optimised floor plans for livability and efficiency.
Unified structure, materials and compliance.
Ready components and detailed planning.
Faster and more predictable installation.
Factory Build
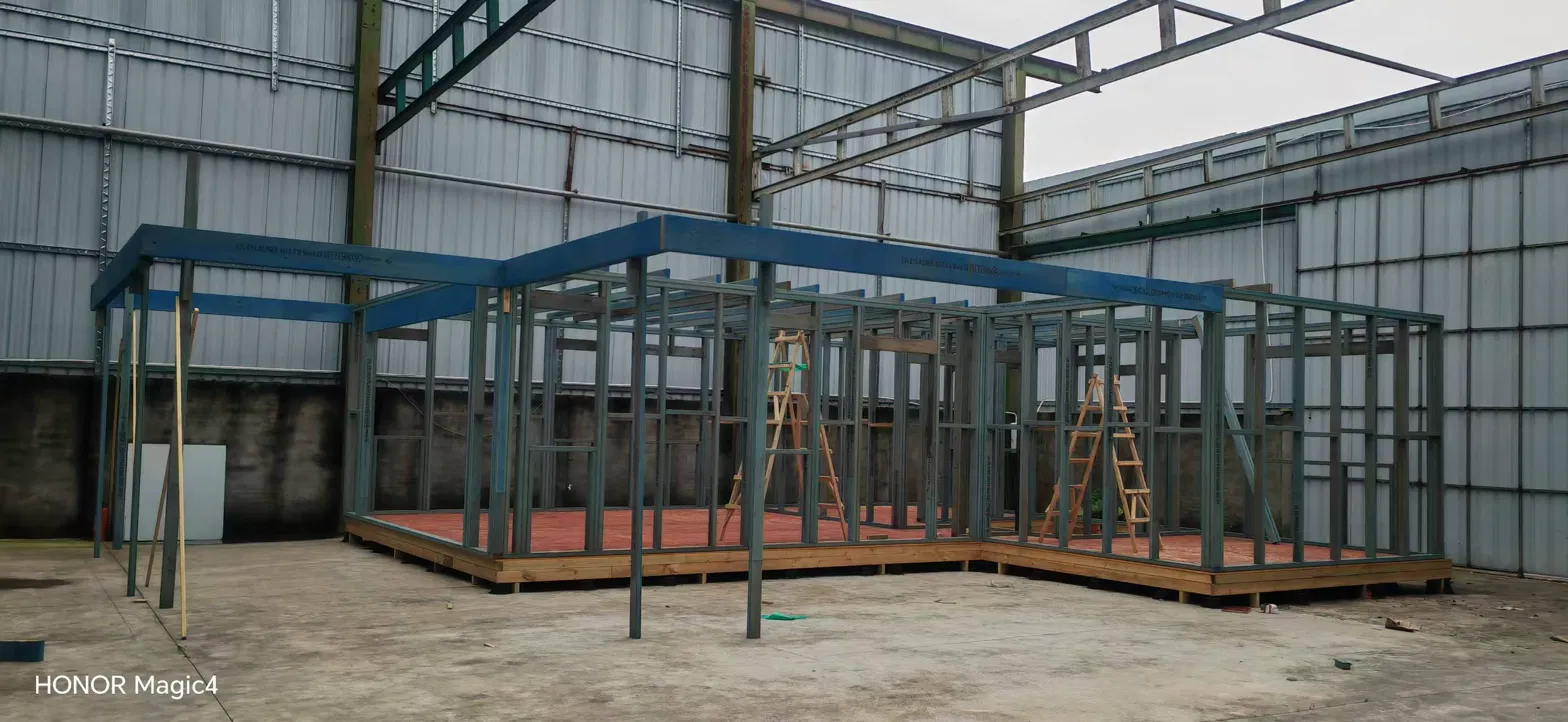
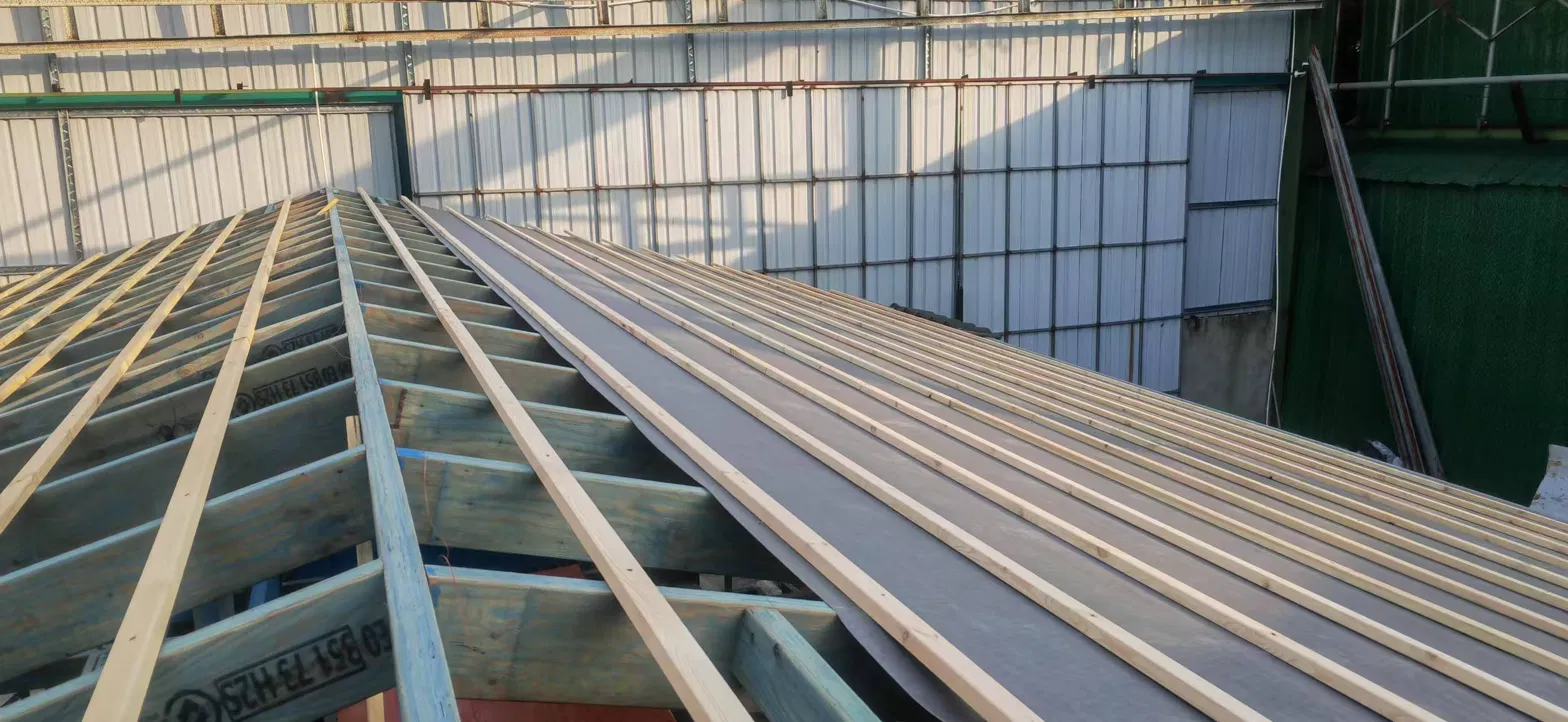
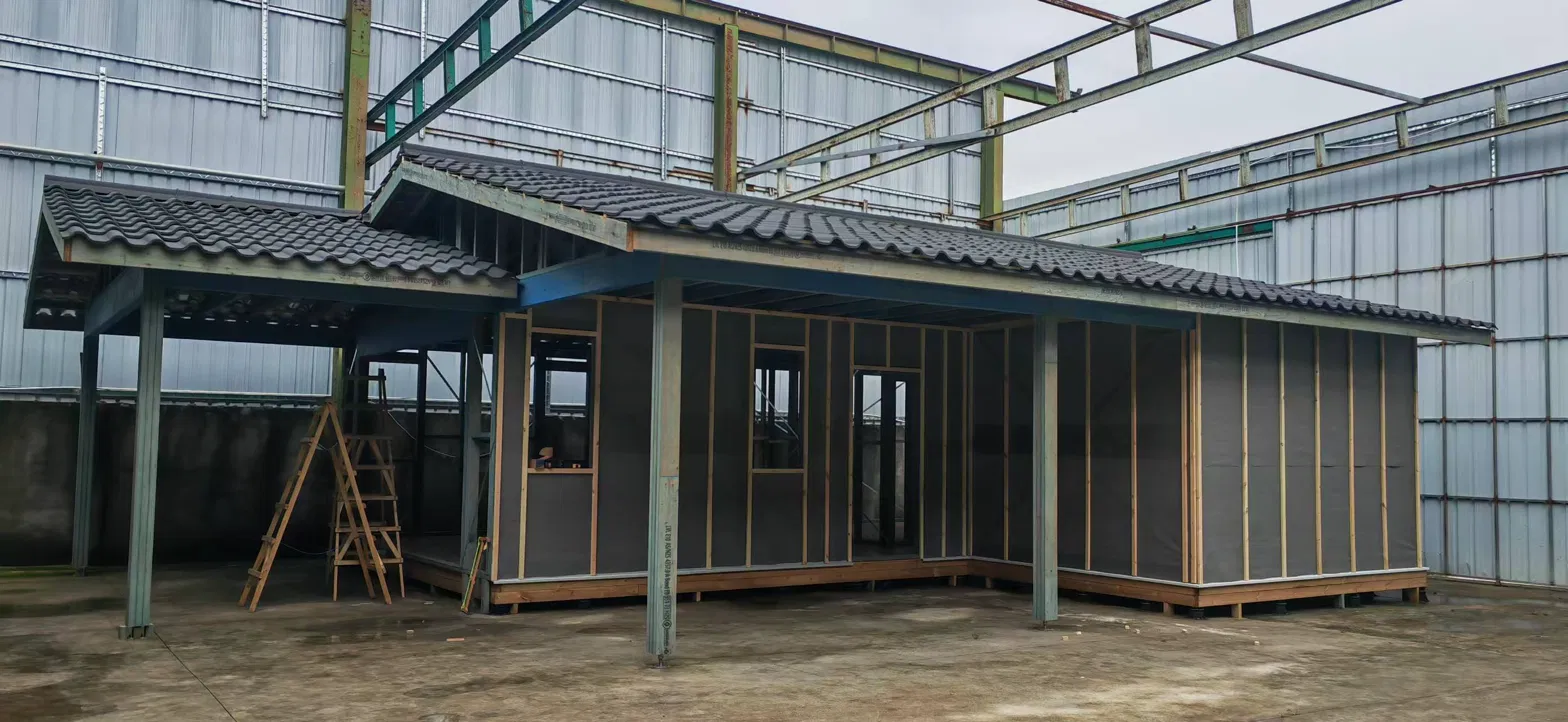
Each home is pre-assembled in factory conditions and inspected as a complete structure before it is packed for transport. Nothing arrives on site untested.
DJP Homes
Designed as part of a structured system — each layout is optimised for access, compliance, and faster approval.
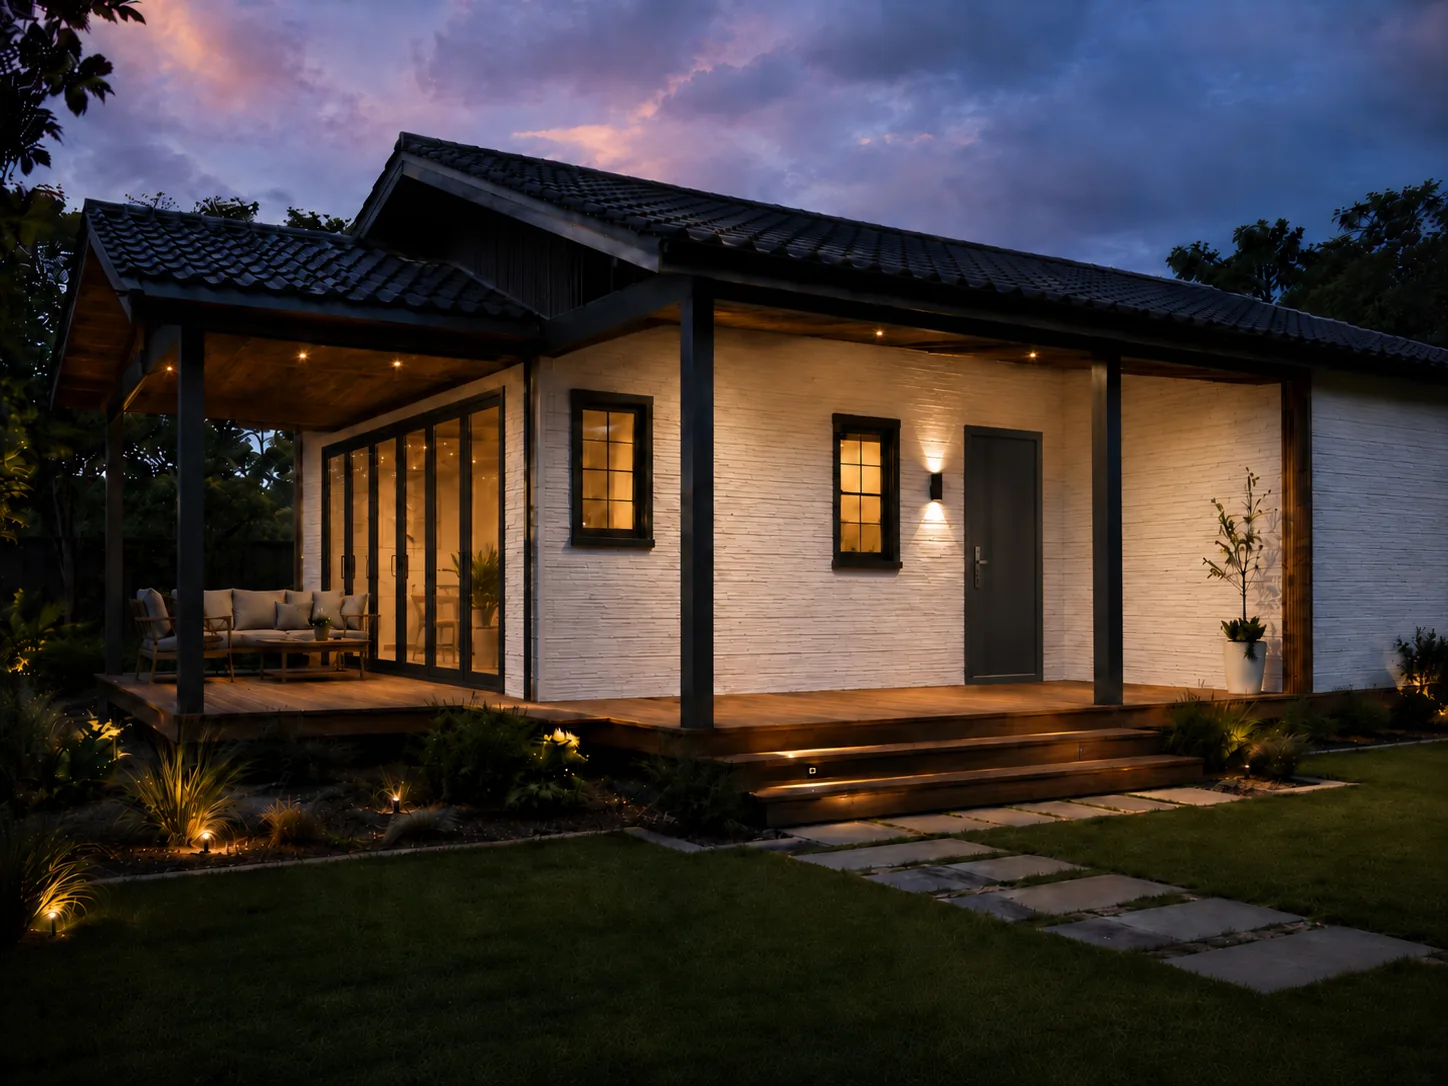
An L-shaped footprint that wraps a private courtyard
The L-shaped plan turns the living end away from the main house, creating a sheltered outdoor space in the crook of the building. Suits blocks with width to give
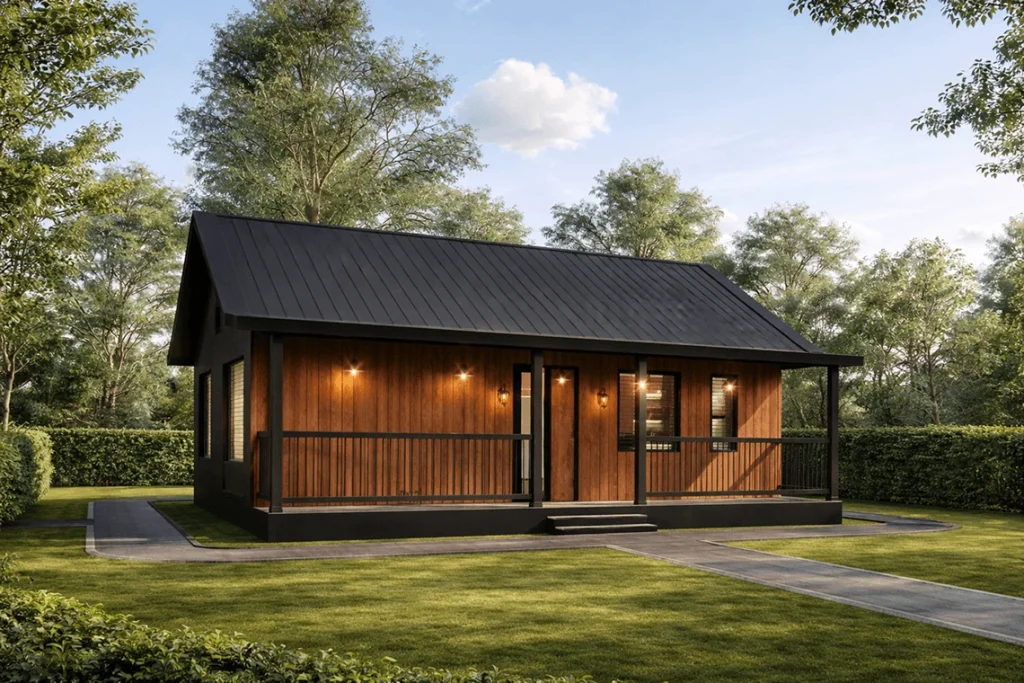
A rectangular footprint for efficient, straightforward siting
The simplest shape to place, set back and approve. A single rectangle sits comfortably on narrow.
How It Works
A complete, pre-engineered system ready for your builder.
We review your block, its access and its zoning, and confirm which layout it suits.
You confirm 60L or 60R. The documentation set is already complete for both.
Your home is manufactured, pre-assembled and inspected in factory conditions.
Your home arrives on site with complete documentation, ready for your builder.
For Who
Built for homeowners, investors and builders who want a simpler, more predictable way to deliver small homes.
Add a second dwelling for family or income without becoming the project manager for a dozen contractors.
Known layouts, known documentation and a repeatable process — so a second site behaves like the first.
Complete drawings, matched materials and installation training. Less time resolving details on site.
Contact
Tell us the address, the access side and the frontage. We'll confirm which layout fits your block, what the site will need, and what happens next.
We'll review your details and reply within one business day.